Inside the townhouse
The
gallery.
Warm colour, honest materials and original details—seen one room at a time.
The complete house
Look a little closer
Character in
every corner.
Explore the whole house, from the Georgian façade and sociable living spaces to the bedrooms, bathrooms and practical corners. Select any photograph to see it at full size.
A first look
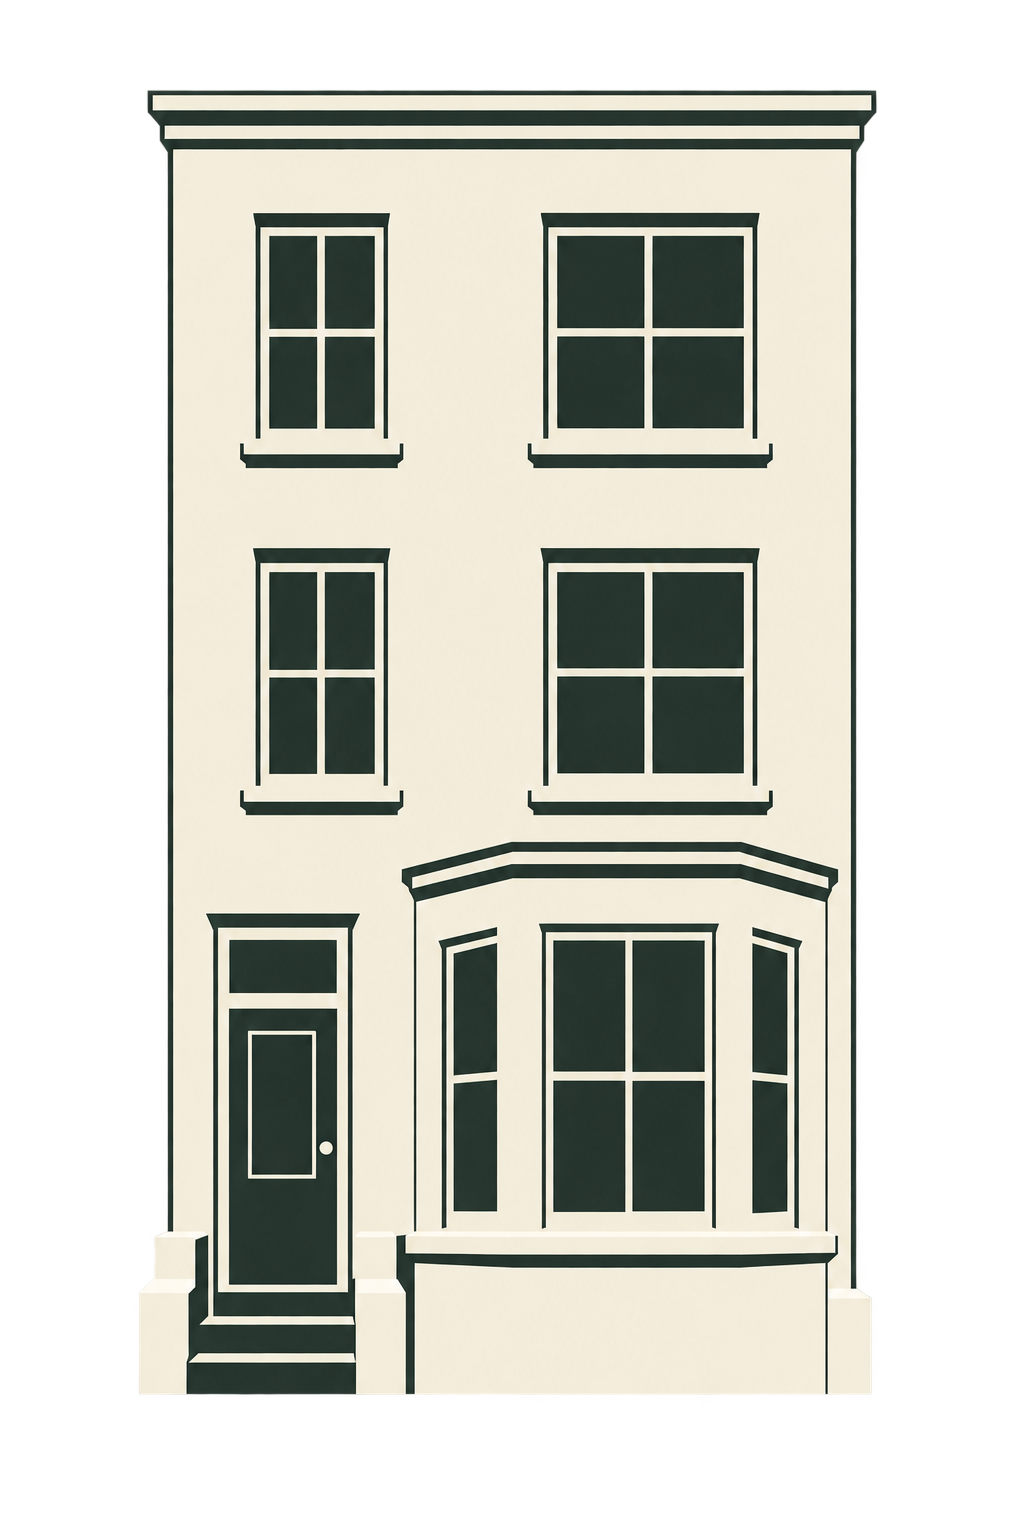
The townhouse
A Georgian façade, original details and stairways connecting four levels.
Bedrooms
A super-king room and two king rooms, each with its own character.
Kitchen & dining
A sociable kitchen, a generous dining table and a little kitchen disco after dark.
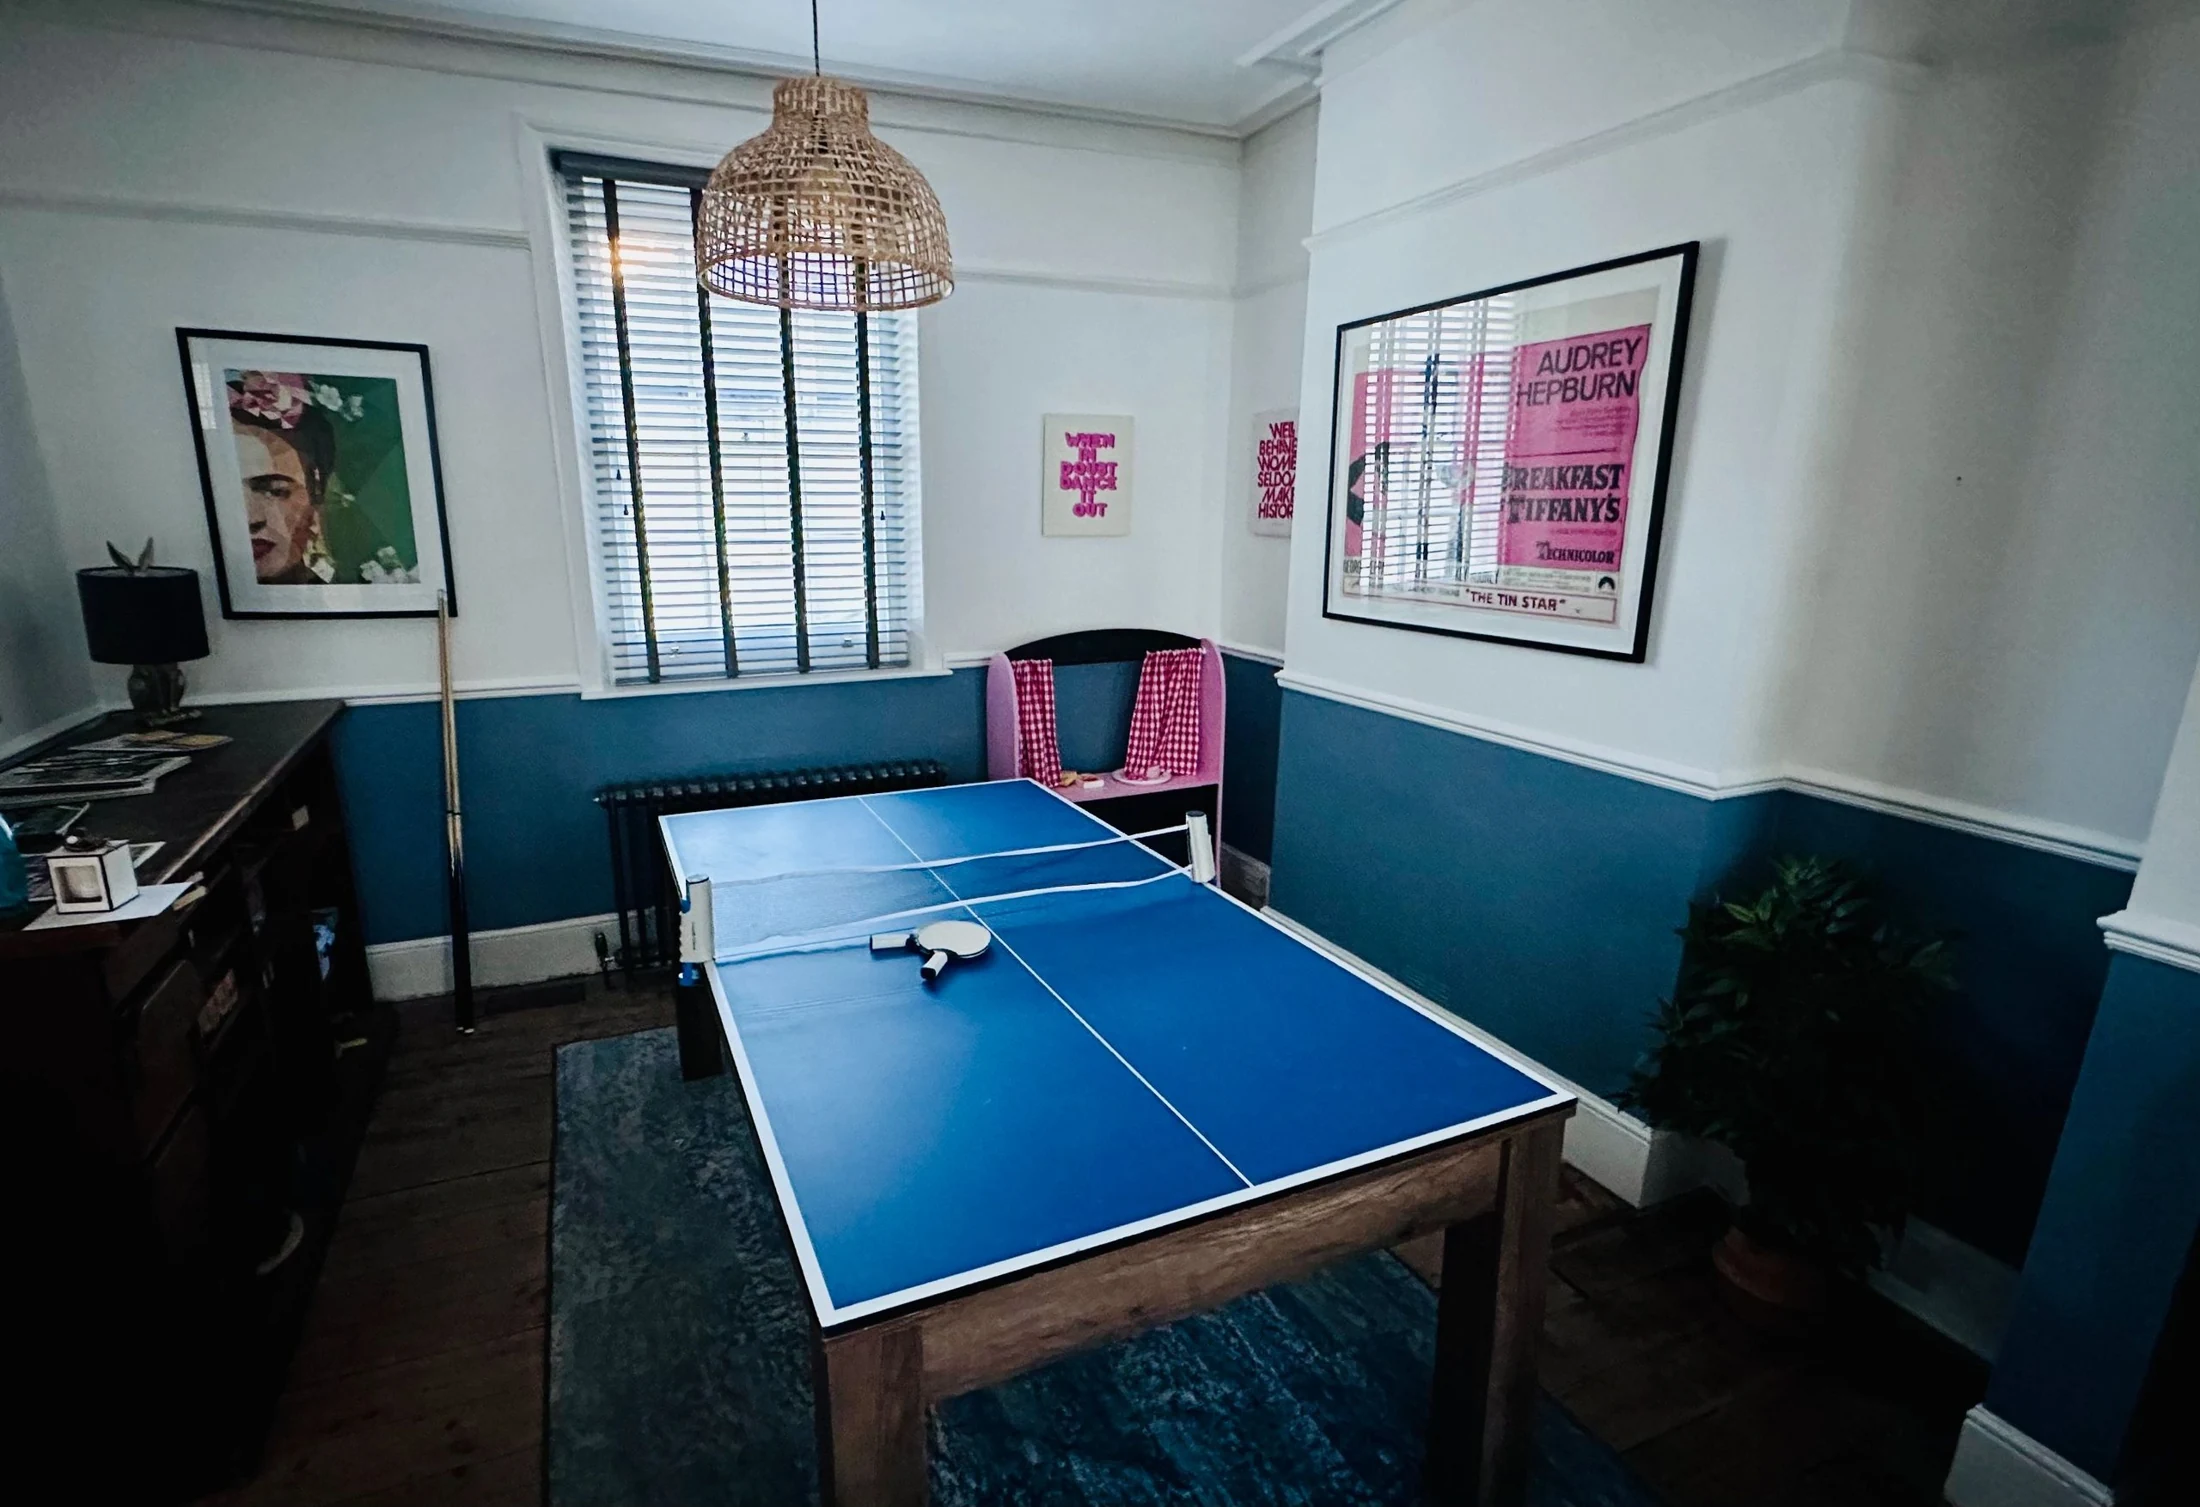
Living & games rooms
Space to settle into a sofa, gather together or enjoy a game.
Bathrooms & practicalities
A roll-top bathroom, walk-in shower room, cloakroom and separate laundry.
The study
A quiet desk, a comfortable reading corner and room to work away.
Outside space
A sheltered courtyard with bistro seating and original brick and flint details.
More than the pictures
See how the rooms
work together.
The house is arranged to make a large group feel easy: sociable rooms where everyone can gather, quieter corners when they cannot, and the coast waiting at the end of the road.
Read the house story →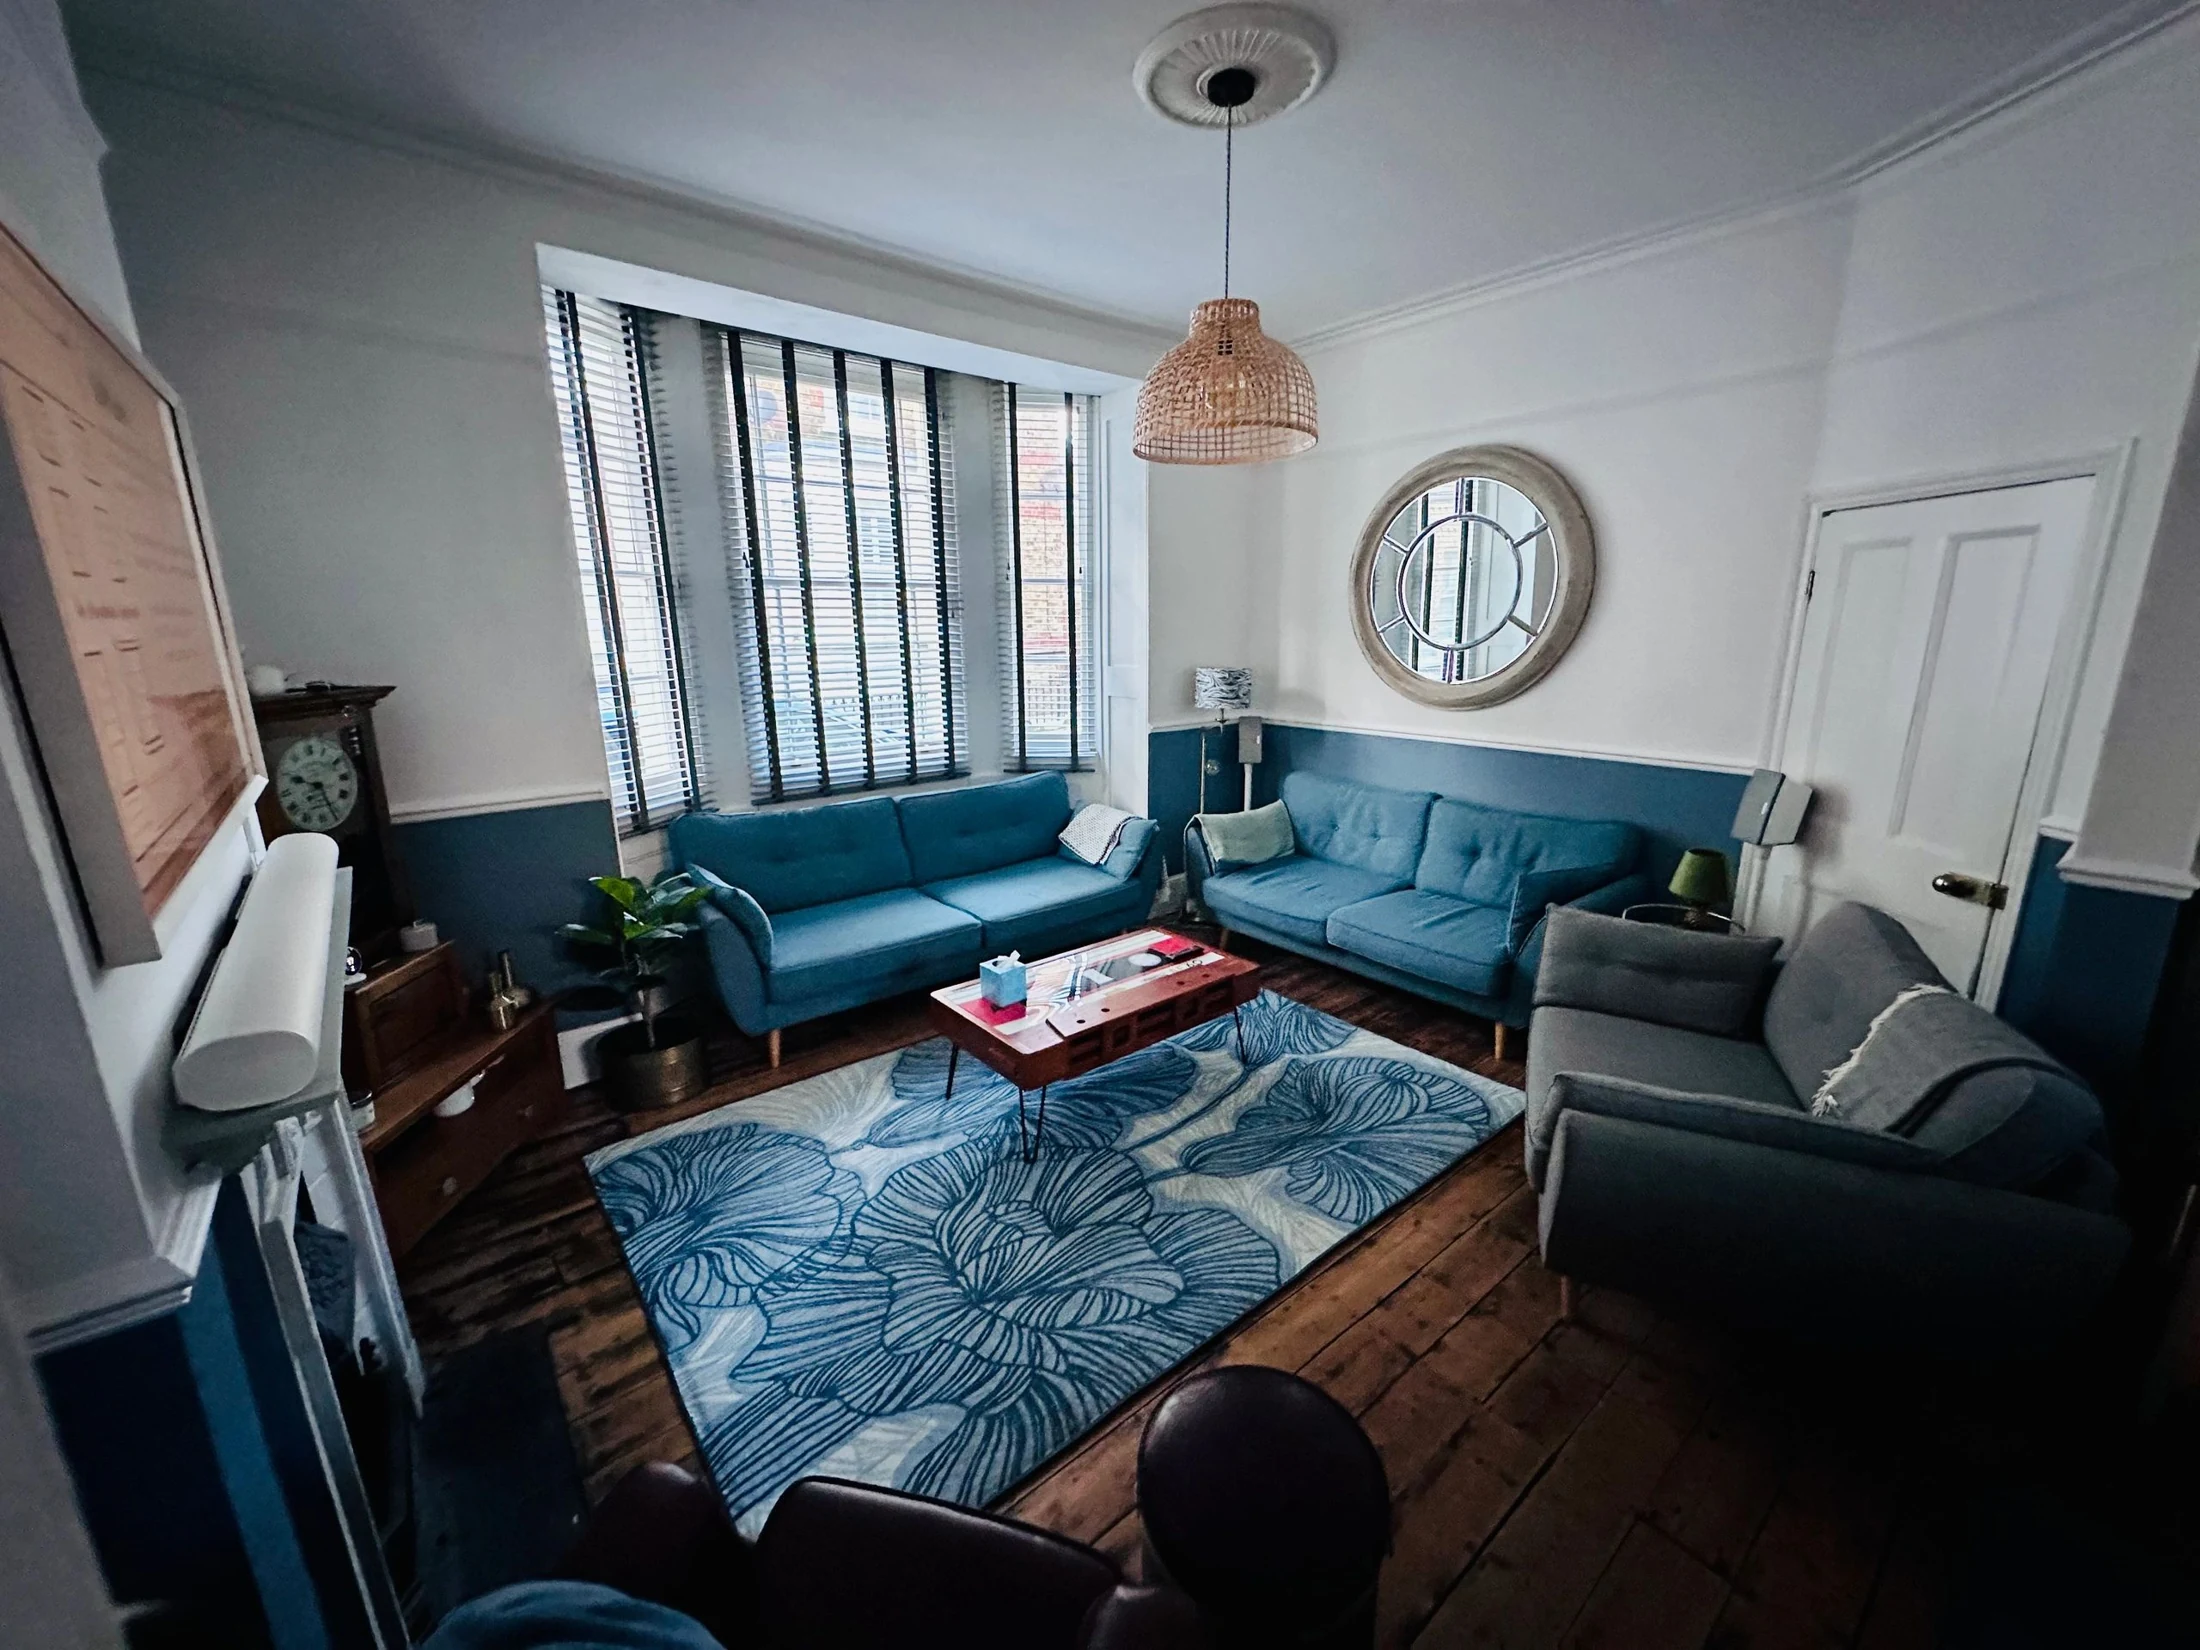
Come and stay
Picture yourself here,
then make it yours.
Browse the house calendar, then view prices and book with SecondNest.